
Planning a Small Kitchen Renovation Before the Holidays? Start With These Upgrades

Holiday cooking has a fun way of turning a perfectly serviceable kitchen into a stress test.
Every inch of counter space is spoken for. The slow cooker is wedged next to the coffee maker, somebody’s chopping onions where the pies are supposed to cool, and the serving platter you need is somehow trapped behind three appliances you forgot you owned.
If that sounds familiar, your kitchen may not necessarily need to be bigger. It may just need to work harder.
A small kitchen renovation can solve a lot of the problems that show up when the room gets busy, from awkward traffic flow and limited prep space to cabinets that technically hold plenty but never seem to hold the right things. Smarter storage, better lighting, more thoughtful appliance placement, and a few layout changes can make a small kitchen feel far more comfortable without adding a single square foot.
And if the holidays are already showing you exactly where the bottlenecks are, that’s useful information. Start there.
Start With How You Actually Use the Kitchen
Before choosing cabinets, tile, or countertops, take some time to notice what frustrates you in the kitchen. Write it down.
Do you constantly run out of prep space? Is the refrigerator door blocking a walkway every time someone opens it? Are people squeezing past each other between the sink and the stove? Do you have plenty of cabinets but nowhere sensible to store pots, pans, small appliances, or pantry items?
Those annoyances are useful information, and the holidays tend to make these problems even more obvious because the kitchen is working harder than usual. A successful small kitchen renovation should solve the problems created by the current layout rather than simply replace old finishes with newer ones.
Spend a few days noticing how you move through the space. Where do groceries get unloaded? Where do you prep food? Where does everyone gather while you cook? Which cabinet doors collide with each other?
Make Cabinet Storage Work Harder
Small kitchens rarely suffer from a complete lack of storage. More often, the available storage just isn’t being used efficiently.
Deep cabinets can turn into black holes, while upper cabinets that stop short of the ceiling leave perfectly usable space sitting empty. Corner cabinets are often even worse, hiding appliances and serving pieces you barely remember owning.
Better cabinetry can reclaim a significant amount of that wasted space, as long as you’re intentional. During a small kitchen renovation, consider options such as:
Full-height cabinets that extend to the ceiling
Deep drawers for pots and pans
Pull-out pantry storage
Corner cabinet systems
Built-in trash and recycling bins
Vertical dividers for baking sheets and cutting boards
Drawer organizers for utensils and spices
Roll-out shelving inside lower cabinets
Drawers can be especially useful in a smaller kitchen because they let you see and reach everything without kneeling on the floor and excavating the back of a cabinet. Remember: the more efficiently you use your cabinets, the less clutter ends up competing for countertop space.
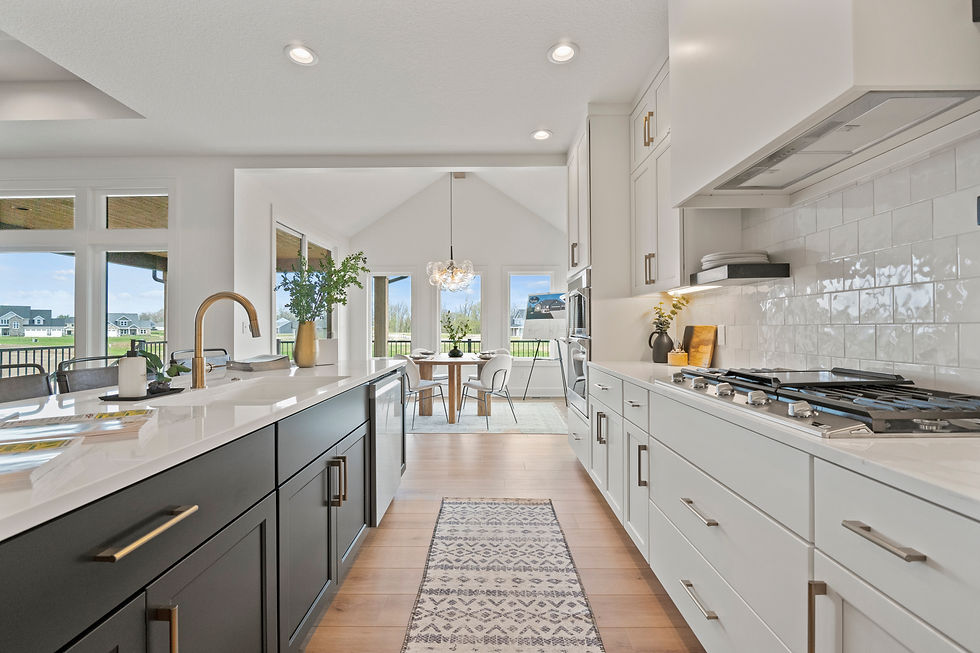
Create More Counter Space Without Making the Kitchen Bigger
Counter space is high-dollar real estate when you’re cooking a large meal. If there’s nowhere to set down a hot pan without moving the coffee maker, toaster, fruit bowl, and mail first, your kitchen probably needs a better prep strategy.
A renovation may let you extend counters into areas you're not using well. Depending on the layout, you might add a peninsula, a compact island, or additional cabinetry along an empty wall.
But bigger isn’t automatically better. An oversized island squeezed into a small kitchen can make circulation worse instead of improving it. The National Kitchen & Bath Association recommends at least 42 inches of work-aisle space for one cook and 48 inches for multiple cooks, which is a useful benchmark when deciding whether an island actually fits the room.
A contractor can help determine whether an island actually makes sense or whether a peninsula, movable work surface, or redesigned cabinet run would give you more usable space.
Think Carefully About Appliance Placement
Appliances take up a lot of room, and their placement can either improve or sabotage a small kitchen layout. Imagine opening the dishwasher and completely blocking access to the sink, or opening the refrigerator while someone else is standing at the stove and discovering neither of you can move.
When you’re planning a small kitchen renovation, look at how the refrigerator, oven, dishwasher, microwave, and sink relate to each other. Frequently used appliances should be easy to access without interrupting major walkways.
The appliance with the most features isn’t always the appliance that makes the most sense for the space: you may also be able to reclaim space by choosing appliances that better match the scale of the room. A counter-depth refrigerator, built-in microwave, or properly sized range can provide the functionality you need without dominating the kitchen.
Improve the Lighting Before Winter Arrives
Lighting can make a small kitchen feel brighter, more open, and much easier to use, especially once Indiana’s shorter days set in. Rather than relying on a single overhead fixture, think in layers: general lighting for the whole room, under-cabinet lighting for prep areas, and focused fixtures over an island or peninsula. That combination helps eliminate the dark corners and shadowed countertops that make a small kitchen feel even tighter.
It also makes everyday tasks easier, from chopping vegetables to reading recipes after sunset. Good lighting won’t add square footage, but it can make the room feel more comfortable, more functional, and noticeably less cramped.

Use Vertical Space
When floor space is limited, look up. Vertical storage is one of the easiest ways to make a small kitchen more functional.
Cabinetry that reaches the ceiling can provide room for less frequently used serving dishes, holiday cookware, and specialty appliances. Open shelves may work well in certain areas for everyday dishes or frequently used items.
You can also make use of narrow spaces with tall pantry cabinets, pull-outs, or custom storage.
The key is deciding what belongs at eye level and what can live higher up. Thanksgiving roasting pans probably don’t need prime cabinet territory in March.
Add Seating Without Creating a Traffic Jam
Holiday guests always seem to end up in the kitchen.
You can tell everyone to relax in the living room. They’ll nod politely and then stand approximately fourteen inches from the oven while asking repeatedly whether you need help.
Good kitchen design assumes people will gather. It doesn’t pretend they’ll obediently remain somewhere else. So, if you want seating in a small kitchen, build it into the layout intentionally.
A peninsula with stools may provide casual seating without taking up as much floor space as a freestanding table. A compact banquette can turn an awkward corner into a dining area while sometimes providing additional storage underneath.
Whatever you choose, make sure chairs and stools don’t block the main path through the kitchen when someone is sitting there.
Choose Materials That Can Handle Real Life
The holidays aren’t gentle on kitchens. There are spills, hot pans, sticky fingerprints, wet dishes, and enough crumbs to sustain a small wildlife population.
Choose materials with everyday maintenance in mind. Countertops should be durable enough for regular food preparation, and flooring should tolerate moisture and frequent cleaning. Cabinet finishes should stand up to grease, fingerprints, and repeated use.
There’s nothing wrong with choosing beautiful materials, but beauty and practicality don’t need to be opposing forces. A good remodel should still look good even after someone spills cranberry sauce on it.
Don’t Rush a Major Renovation Just to Beat the Holidays
Some smaller improvements may be completed relatively quickly, while a full kitchen renovation requires design decisions, material ordering, scheduling, demolition, installation, inspections, and plenty of coordination. Rushing those decisions simply to meet a holiday deadline can create unnecessary stress.
At River’s Edge, we recommend using the holiday season as a time for research. Notice where guests gather. Pay attention to which storage areas frustrate you. Watch how people move through the kitchen while food is being prepared. Make a list of everything you wish worked differently.
Then build the renovation around those observations. You’ll end up with a kitchen designed for the way your household actually lives rather than one designed around a showroom photo.
If you’re considering a small kitchen renovation, contact River’s Edge Construction & Remodeling to start planning a kitchen that works better for your home, during the holidays and every other day of the year.


